by Michelle Carter | Jun 13, 2026 | Expansion Update
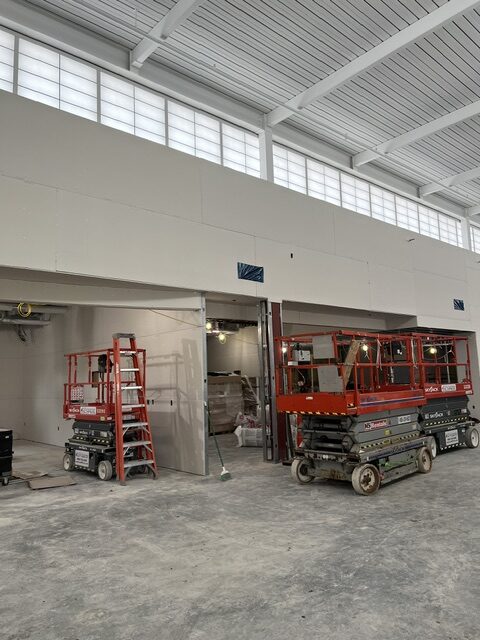
Drywall installation is almost completed! If you’ve ever done your own drywall project, you may know that precision is overall to process filling in spaces like a Tretis™ game. Considered the bridge of a undertaking between framing and mechanicals towards...
by Michelle Carter | Jun 1, 2026 | Expansion Update
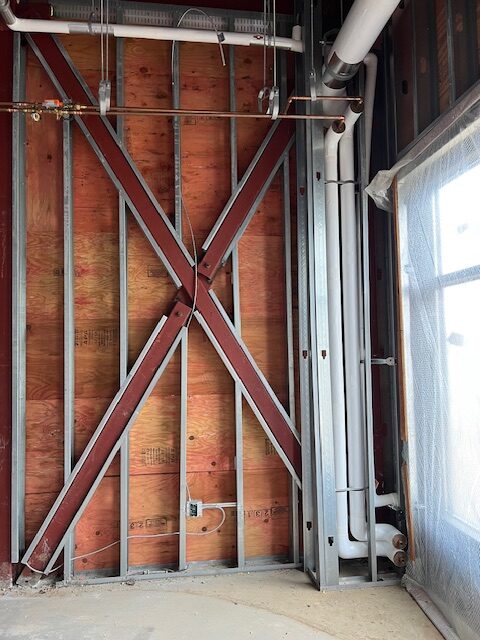
What’s in the walls? X-bracing is a structural support feature within wall construction. This technique, also called Shear wall with x-bracing provides additional support in conjunction with steel framing and metal studs. It is especially supportive in strong...

by Michelle Carter | May 25, 2026 | Expansion Update
It’s a highly contested topic – what area of the library are you anticipating the most? Teen space? Discover Zone? a Study Room? While everyone has a favorite, in the colder months, the fireplace is a sure winner! As you can see, installation has...
by Michelle Carter | May 17, 2026 | Expansion Update
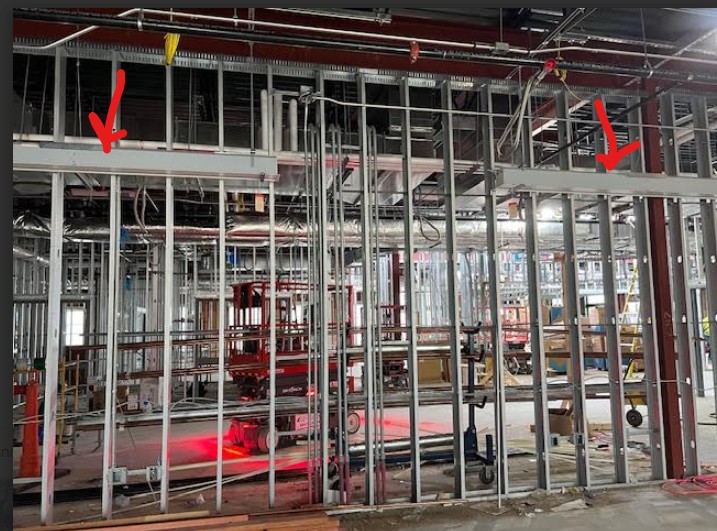
Earlier, we shared a design image of the meeting room. When the meeting room is expanded, it will sit 140-people with three projection screens. Two of the three screens are highlighted with “red arrows” now installed! We’re envisioning so many...
by Michelle Carter | May 14, 2026 | Uncategorized
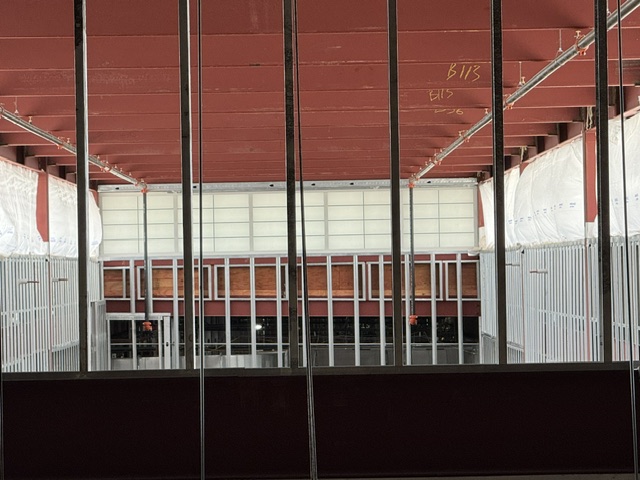
In the main hallway stretching north and south, the building features a clerestory design feature. The clerestory (wall of windows) provides natural light in our library extending the sensory experience whilst visiting the library. Used in Egyptian and Romanesque or...